Space 01
Planning table
A collaborative space for the brief, budget assumptions and timeline.
Step inside →A considered next step
A visible plan of arrival, seating and transitions.
A visible plan of arrival, seating and transitions.
The map includes unresolved access and permission questions rather than assuming every venue is suitable.
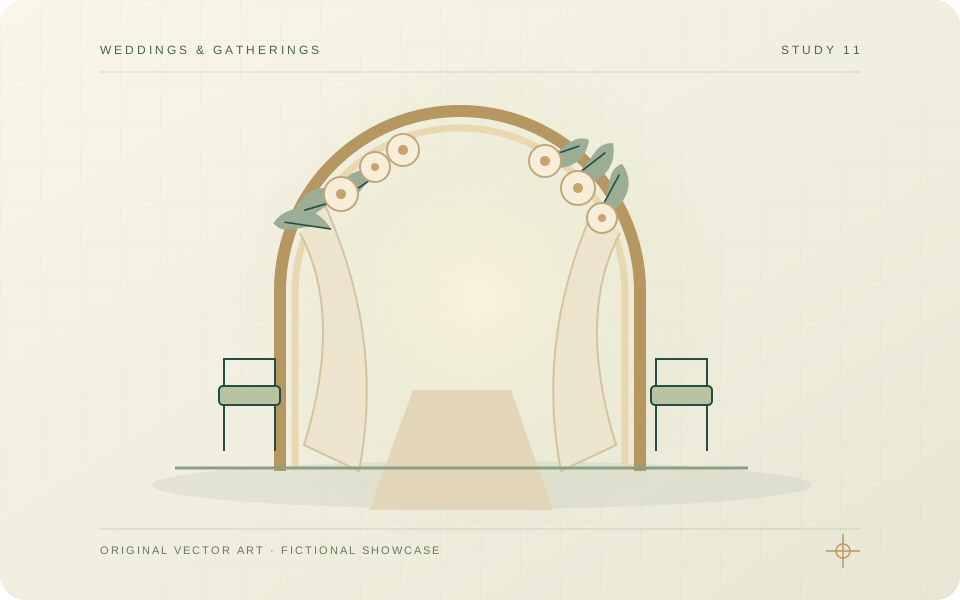
This is an illustrative space for the fictional event planning studio. Its artwork is a conceptual drawing; location, facilities and availability are not real-world claims.
This is an illustrated space for a fictional concept, not a real location.
Plan an event conversationAround Petalhour Events
A collaborative space for the brief, budget assumptions and timeline.
Step inside →